


Embarking on a kitchen remodel is an exciting milestone. To achieve a seamless, high-end look without custom-built costs, thousands of Canadian homeowners turn to premium RTA cabinets (Ready-to-Assemble). RTA cabinets offer an unbeatable combination of durable construction, modern aesthetics, and budget friendliness.
However, the ultimate success of your project rests entirely on accurate floor plan specifications. Whether you are ordering a simple run of bases or mapping out an expansive culinary island, learning how to measure kitchen cabinets Canada-style means mastering both imperial layouts and metric realities.
This guide breaks down the process into actionable, clear phases designed for DIY beginners.
First, let our professional kitchen design experts handle the layout. Send us your dimensions, and we will build a complete 3D layout rendering for free!
Measure Twice, Order Once: Always record measurements in both millimetres (mm) and inches to maintain absolute alignment with standard manufacturing sizes.
Identify Obstacles First: Note plumbing stacks, electrical outlets, windows, and vents before selecting cabinet configurations.
Account for Trim: Window and door casings reduce the actual usable footprint for wall cabinets.
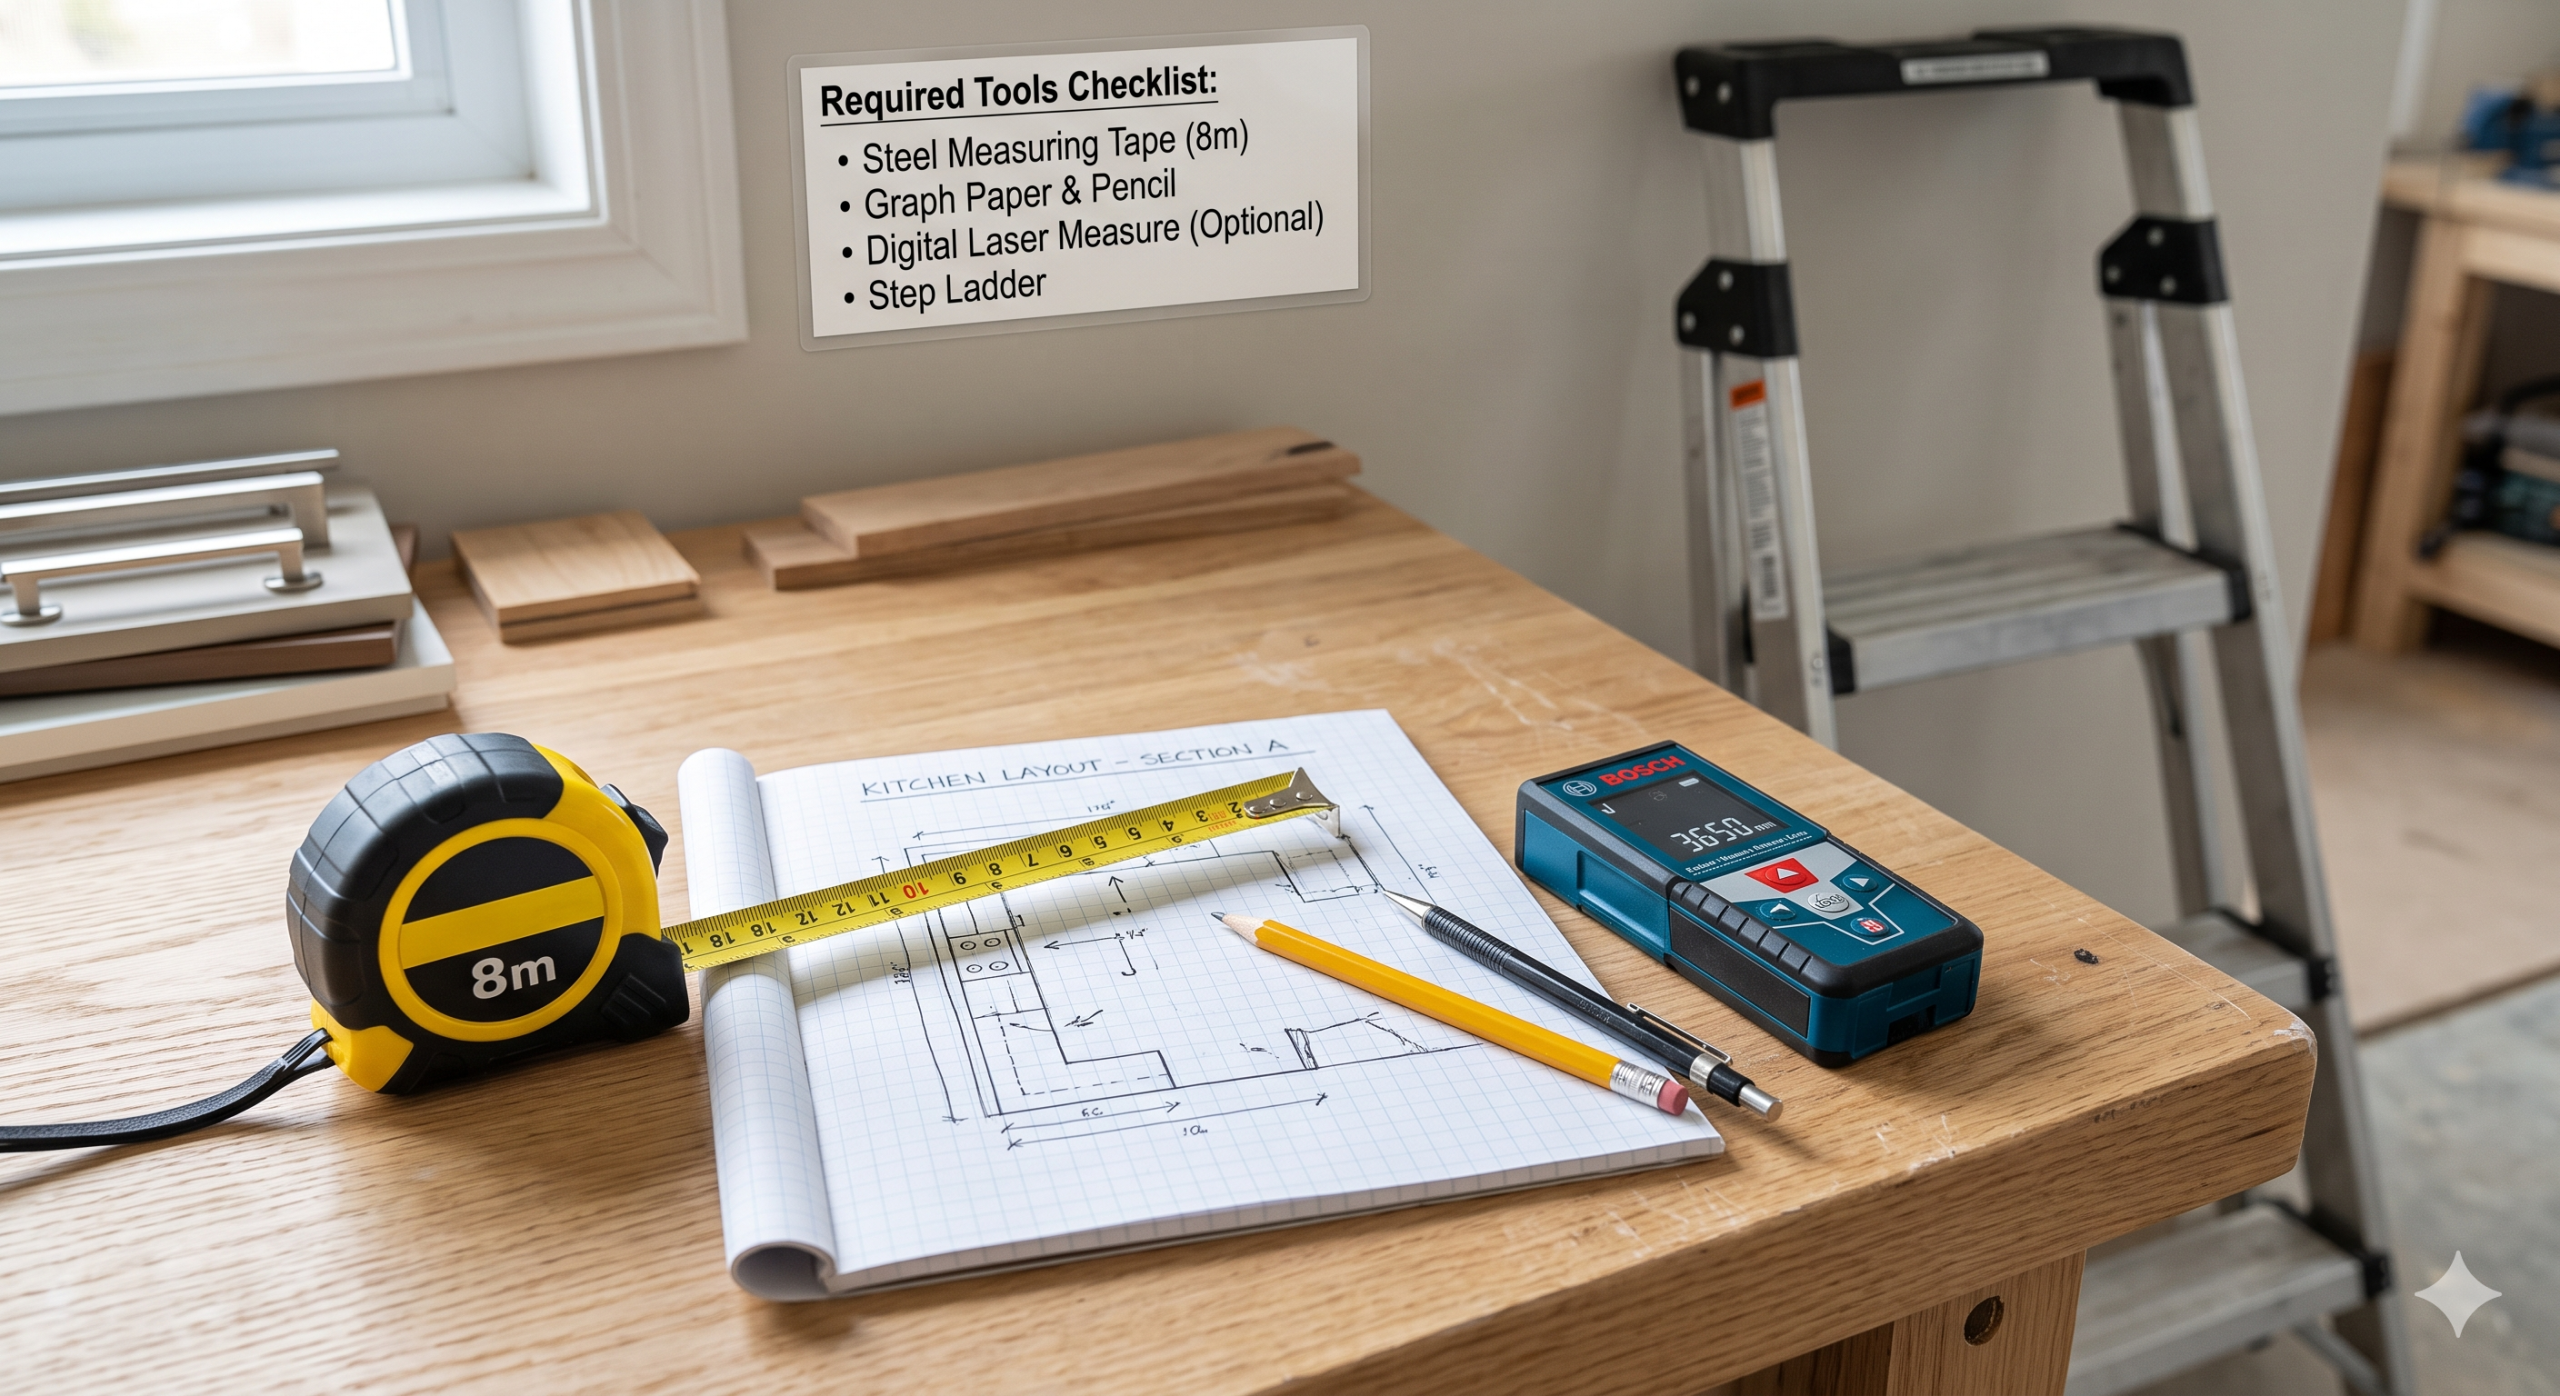
Before pulling out your measuring tape, ensure you have gathered the following essential supplies:
Steel Measuring Tape: Minimum 8-meter length, displaying both metric (cm/mm) and imperial dimensions.
Digital Laser Measure (Optional): Excellent for validating overall wall-to-wall distances across wide spaces.
Graph Paper & Pencil: A 1/4-inch or 5mm grid scale is ideal for plotting overhead architectural layouts.
Step Ladder: Required to properly capture total floor-to-ceiling heights across multiple points.
Sketch a birds-eye view outline of your kitchen space on graph paper. Do not worry about exact artistic precision; simply ensure all physical structural walls, entries, doorways, breakthroughs, and window gaps are clearly visible. Label each wall sequentially (e.g., Wall A, Wall B, Wall C) to track your progress easily.
Extend your tape measure straight horizontally across the drywall from one corner to the opposite side. Measure at an elevation of exactly 900 mm above floor level, as this matches the final top edge plane of standard lower base cabinet installations.
When calculating openings, always measure from the closest outer corner point directly to the outside edge of the window or door casing trim. Do not measure just the glass pane. Next, record the exact width including the trim, followed by the remaining distance from that casing to the opposite corner.
Find the centre points of utilities like your sink plumbing lines, gas valves, or dedicated 240V appliance outlets. Measure from the nearest structural corner wall straight to the absolute centre point of the pipe or socket. Mark these locations clearly on your sketch using specific symbols.
Measure the vertical distance from a finished subfloor straight to the ceiling joist plane. Take this measurement at three distinct locations: both corners and the exact middle of the run. This helps identify structural floor sag or ceiling slopes common in Canadian homes.
Once the measuring is done, you’re one step closer to enjoying the benefits of RTA cabinets in your new kitchen.
While configuring your modular layout, keeping industry-standard appliance constraints in mind ensures your doors and drawers open freely without striking structural components:
| Component / Appliance | Standard Metric Size | Standard Imperial Equivalent | Layout Planning Strategy |
|---|---|---|---|
| Standard Base Cabinet | 876 mm Height / 610 mm Depth | 34.5″ Height / 24″ Depth | Foundation height for your standard countertops. |
| Kitchen Range / Stove | 762 mm Width Open Space | 30″ Opening Width | Leave an exact 765 mm gap for smooth appliance sliding. |
| Built-In Dishwasher | 610 mm Width Open Space | 24″ Opening Width | Must be installed directly adjacent to your main sink base. |
| Standard Refrigerator | 914 mm Width / 1828 mm Height | 36″ Width / 72″ Height | Allow 25–50 mm ventilation gaps around structural walls. |
Account for Baseboards and Tile Backsplashes: Take measurements directly against the base drywall or studs. Removing existing decorative trim before measuring prevents you from overestimating your floor space.
Factor in Radiators and Ductwork: Many classic Canadian homes feature baseboard heaters or floor grates. Cabinets cannot sit flush on top of or block these heat registers without proper airflow modification.
Check Appliance Clearance Arcs: Double-check that extended refrigerator doors, dishwasher drop-downs, and oven handles will clear adjacent cabinet drawer pulling zones.
Avoid the “Perfect Corner” Fallacy: Rarely is a corner perfectly square at 90 degrees. If an asymmetric wall angles outward, your new base assembly could bind or leave unsightly structural gaps. Always utilize specialized cabinet filler strips (typically 25 mm to 75 mm wide) next to intersecting walls to absorb minor real-world variations seamlessly.
Our team of expert Canadian design specialists is ready to help you map out your space perfectly – long before you hit the checkout button.
And don’t forget …
Ready to get started? Contact us today and let’s transform your space together!
We had a great experience working with Canadian Cabinets Online and had our order in a week! Delivered to our door and a quality, solid product. If anyone does there… read more
Brian Keddy

